


20791 Woodbury DriveGrass Valley, CA 95949
Mortgage Calculator
Monthly Payment (Est.)
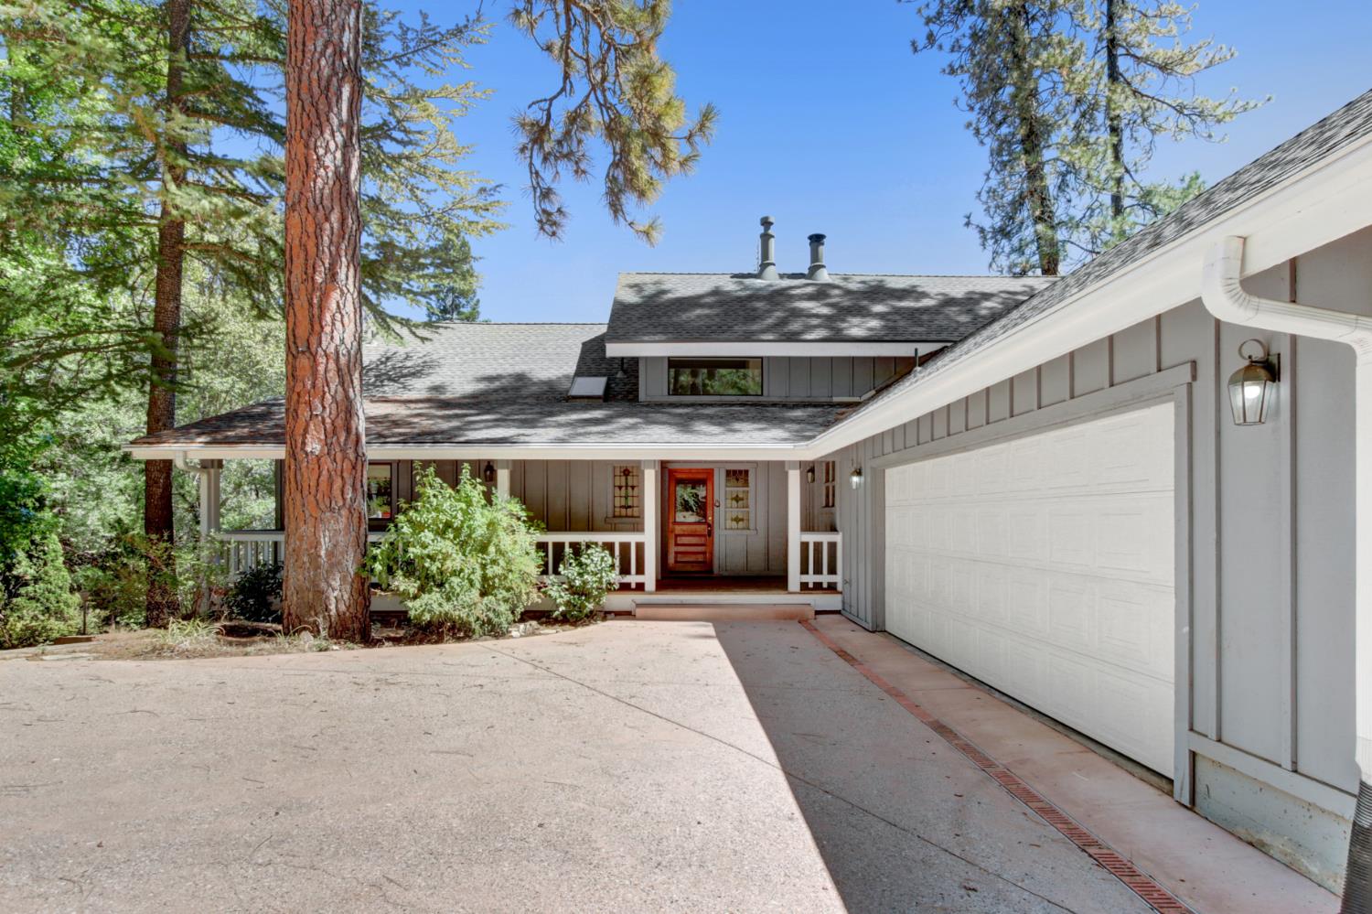
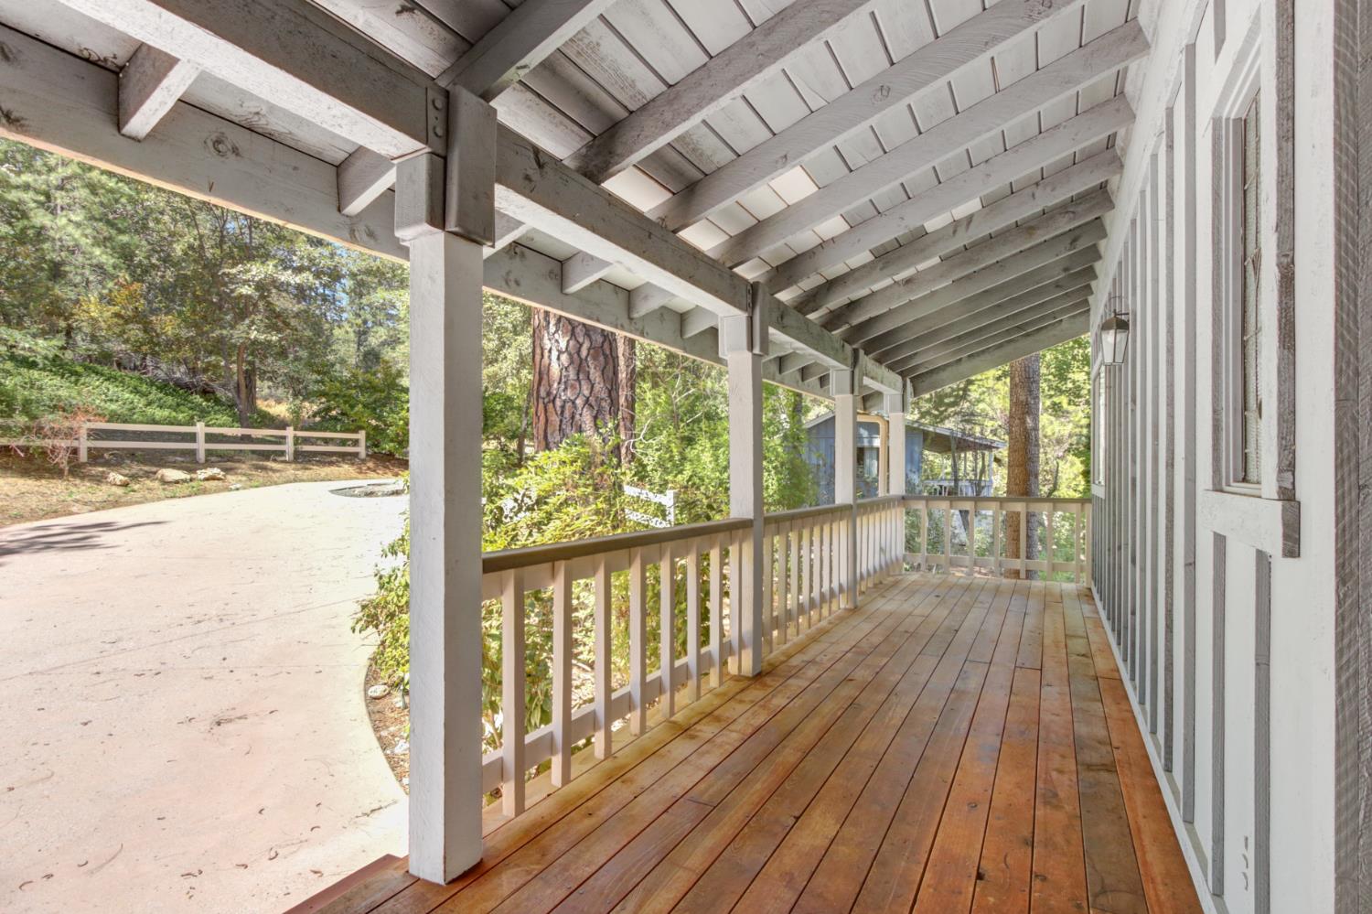
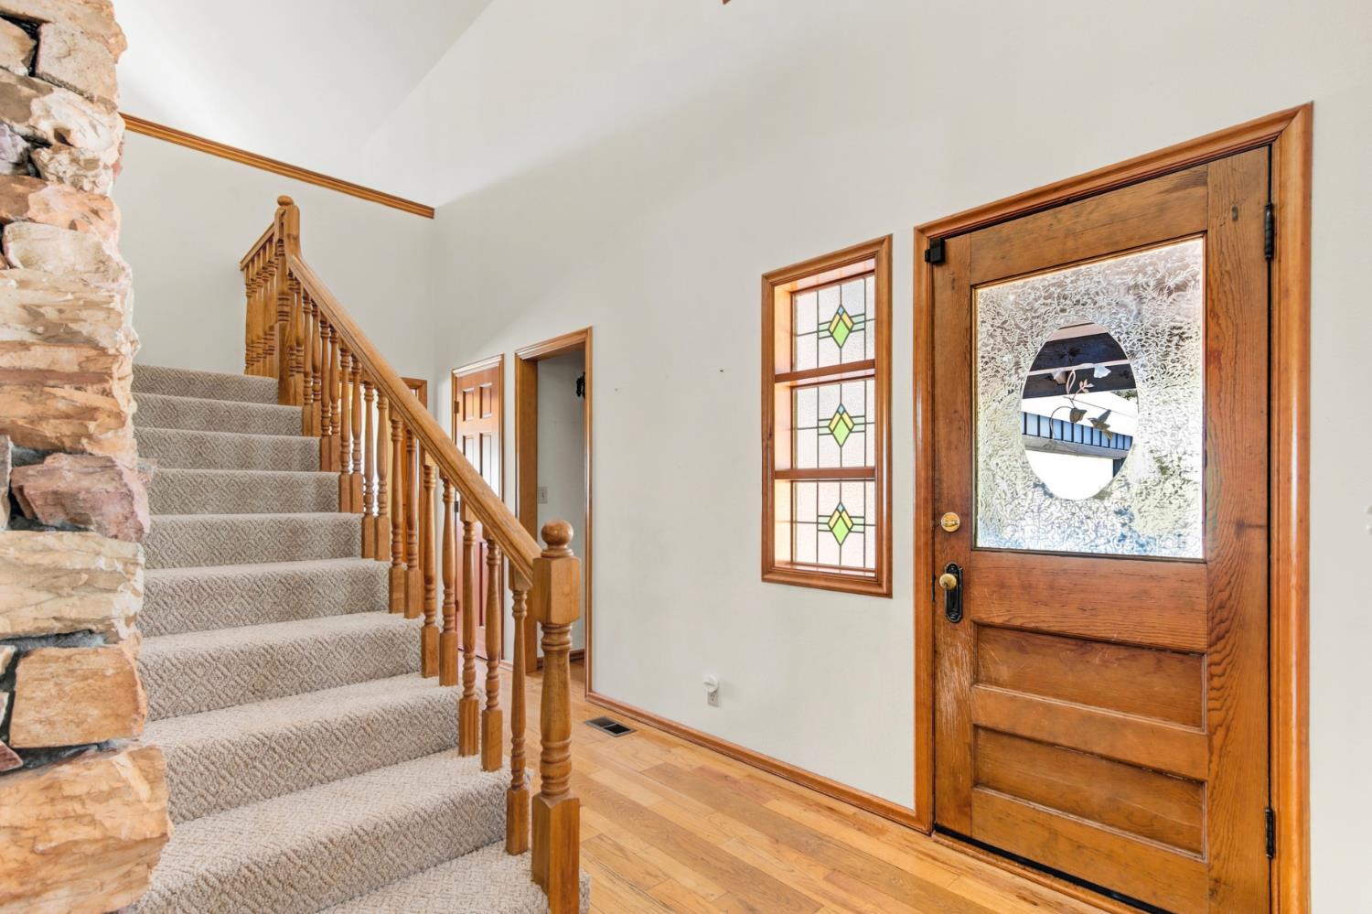
$4,512Discover the perfect blend of comfort, character, and privacy on over 10 acres of beautiful natural surroundings. This home offers 4 bedrooms plus a versatile loft, providing plenty of space for family, guests, or a home office. You'll appreciate all the natural light that fills the home, highlighting the original wood flooring and creating a warm, inviting atmosphere. The chef's kitchen is designed for both everyday living and entertaining, featuring a spacious island, convenient prep sink, and plenty of room to prepare and gather. Step outside onto the back decking and take in the peaceful views overlooking the surrounding nature. With over 10 acres, there is plenty of room to enjoy the outdoors, create your own private retreat, or explore the possibilities this property has to offer. Adding even more versatility is the detached granny flat, complete with its own bedroom, full bathroom, kitchen, and living room. Step onto its private porch and relax in the classic porch swing, surrounded by the tranquility of the property. Perfect for extended family, guests, multi-generational living, or a private retreat.
| 4 hours ago | Listing updated with changes from the MLS® | |
| 4 hours ago | Listing first seen on site |

All measurements and all calculations of the area are approximate. Information provided by Seller/Other sources, not verified by Broker. All interested persons should independently verify the accuracy of information. Provided properties may or may not be listed by the office/agent presenting the information. Data maintained by MetroList® may not reflect all real estate activity in the market. All real estate content on this site is subject to the Federal Fair Housing Act of 1968, as amended, which makes it illegal to advertise any preference, limitation or discrimination because of race, color, religion, sex, handicap, family status or national origin or an intention to make any such preference, limitation or discrimination. Terms of Use
Last checked 2026-08-11 03:32 AM PDT